$1,100,000 Imagine living, working, and earning — all in one beautifully updated space. This rare 3-in-1 live/work property offers the ultimate blend of modern comfort, flexibility, and built-in income potential in the scenic, highly desired community, Baldwin Park. The two-story townhome features 3 bedrooms and 2.5 bathrooms, thoughtfully updated with new luxury vinyl flooring, plush new carpet in all bedrooms, and fresh interior paint throughout. The spacious kitchen is designed for both function and style, showcasing updated cabinetry, new appliances, granite countertops, and a built-in workstation—perfect for today’s work-from-home lifestyle. A convenient half bath on the main level adds everyday ease. Upstairs, the primary suite is a true retreat with dual walk-in closets and a luxuriously remodeled en-suite bath. Two additional generously sized bedrooms each offer French door access to a private balcony, overlooking the charming neighborhood. A full laundry room, abundant storage, and an attached two-car garage complete the townhome’s appeal. Adding to the versatility, the separate, fully updated 1-bedroom, 1-bath apartment is located upstairs at the rear of the building—ideal for generating rental income, hosting guests, or housing extended family. This unit features new cabinetry, appliances, quartz countertops, double vanities, custom mirror, new fixtures throughout, custom walk-in closet and includes one assigned parking space. The third component is a street-accessible commercial unit with two large offices, a spacious storage room, and a half bath, accessible from both the courtyard and directly from the sidewalk. Perfect for a boutique, professional office, or service-based business, this space offers excellent visibility among the established businesses lining Lake Baldwin Lane—creating yet another income-producing opportunity. Recent upgrades provide peace of mind, including new A/C units installed in 2024. New roof installed December 2025, new exterior paint completed by HOA in 2024. Association also maintains the courtyard and landscaping, allowing you to enjoy a low-maintenance lifestyle while maximizing flexibility and earning potential. Baldwin Park isn’t just a place to live — it’s a way of life. Step outside your door and enjoy a vibrant town center filled with shops, restaurants, and everyday conveniences, all set against a beautifully walkable community. Scenic trails wind throughout the neighborhood, including a stunning 2.5-mile path along Lake Baldwin, perfect for morning jogs or evening strolls. Pet lovers will appreciate the nearby dog park with lake access, giving your furry friends space to play and cool off. Residents also enjoy an exceptional array of amenities, including multiple parks and playgrounds, three community pools, and fully equipped fitness centers, all conveniently located within the neighborhood. Whether you’re looking to live stylishly, run a business steps from home, or invest in multiple income streams, this exceptional property delivers a lifestyle that truly works for you. Don't miss this opportunity! Schedule your private showing today! 4 Beds ⋅ 5 Baths ⋅ Baldwin Park Unit 3 Rep 1 SubDv. ⋅ 32814 Zip Code Imagine living, working, and earning — all in one beautifully updated space. This rare 3-in-1 live/work property offers the ultimate blend of modern comfort, flexibility, and built-in income potential in the scenic, highly desired community, Baldwin Park. The two-story townhome features 3 bedrooms and 2.5 bathrooms, thoughtfully updated with new luxury vinyl flooring, plush new carpet in all bedrooms, and fresh interior paint throughout. The spacious kitchen is designed for both function and style, showcasing updated cabinetry, new appliances, granite countertops, and a built-in workstation—perfect for today’s work-from-home lifestyle. A convenient half bath on the main level adds everyday ease. Upstairs, the primary suite is a true retreat with dual walk-in closets and a luxuriously remodeled en-suite bath. Two additional generously sized bedrooms each offer French door access to a private balcony, overlooking the charming neighborhood. A full laundry room, abundant storage, and an attached two-car garage complete the townhome’s appeal. Adding to the versatility, the separate, fully updated 1-bedroom, 1-bath apartment is located upstairs at the rear of the building—ideal for generating rental income, hosting guests, or housing extended family. This unit features new cabinetry, appliances, quartz countertops, double vanities, custom mirror, new fixtures throughout, custom walk-in closet and includes one assigned parking space. The third component is a street-accessible commercial unit with two large offices, a spacious storage room, and a half bath, accessible from both the courtyard and directly from the sidewalk. Perfect for a boutique, professional office, or service-based business, this space offers excellent visibility among the established businesses lining Lake Baldwin Lane—creating yet another income-producing opportunity. Recent upgrades provide peace of mind, including new A/C units installed in 2024. New roof installed December 2025, new exterior paint completed by HOA in 2024. Association also maintains the courtyard and landscaping, allowing you to enjoy a low-maintenance lifestyle while maximizing flexibility and earning potential. Baldwin Park isn’t just a place to live — it’s a way of life. Step outside your door and enjoy a vibrant town center filled with shops, restaurants, and everyday conveniences, all set against a beautifully walkable community. Scenic trails wind throughout the neighborhood, including a stunning 2.5-mile path along Lake Baldwin, perfect for morning jogs or evening strolls. Pet lovers will appreciate the nearby dog park with lake access, giving your furry friends space to play and cool off. Residents also enjoy an exceptional array of amenities, including multiple parks and playgrounds, three community pools, and fully equipped fitness centers, all conveniently located within the neighborhood. Whether you’re looking to live stylishly, run a business steps from home, or invest in multiple income streams, this exceptional property delivers a lifestyle that truly works for you. Don't miss this opportunity! Schedule your private showing today! 1550 Lake Baldwin Lane Unit A, B, C, Orlando
$1,100,000 Imagine living, working, and earning — all in one beautifully updated space. This rare 3-in-1 live/work property offers the ultimate blend of modern comfort, flexibility, and built-in income potential in the scenic, highly desired community, Baldwin Park. The two-story townhome features 3 bedrooms and 2.5 bathrooms, thoughtfully updated with new luxury vinyl flooring, plush new carpet in all bedrooms, and fresh interior paint throughout. The spacious kitchen is designed for both function and style, showcasing updated cabinetry, new appliances, granite countertops, and a built-in workstation—perfect for today’s work-from-home lifestyle. A convenient half bath on the main level adds everyday ease. Upstairs, the primary suite is a true retreat with dual walk-in closets and a luxuriously remodeled en-suite bath. Two additional generously sized bedrooms each offer French door access to a private balcony, overlooking the charming neighborhood. A full laundry room, abundant storage, and an attached two-car garage complete the townhome’s appeal. Adding to the versatility, the separate, fully updated 1-bedroom, 1-bath apartment is located upstairs at the rear of the building—ideal for generating rental income, hosting guests, or housing extended family. This unit features new cabinetry, appliances, quartz countertops, double vanities, custom mirror, new fixtures throughout, custom walk-in closet and includes one assigned parking space. The third component is a street-accessible commercial unit with two large offices, a spacious storage room, and a half bath, accessible from both the courtyard and directly from the sidewalk. Perfect for a boutique, professional office, or service-based business, this space offers excellent visibility among the established businesses lining Lake Baldwin Lane—creating yet another income-producing opportunity. Recent upgrades provide peace of mind, including new A/C units installed in 2024. New roof installed December 2025, new exterior paint completed by HOA in 2024. Association also maintains the courtyard and landscaping, allowing you to enjoy a low-maintenance lifestyle while maximizing flexibility and earning potential. Baldwin Park isn’t just a place to live — it’s a way of life. Step outside your door and enjoy a vibrant town center filled with shops, restaurants, and everyday conveniences, all set against a beautifully walkable community. Scenic trails wind throughout the neighborhood, including a stunning 2.5-mile path along Lake Baldwin, perfect for morning jogs or evening strolls. Pet lovers will appreciate the nearby dog park with lake access, giving your furry friends space to play and cool off. Residents also enjoy an exceptional array of amenities, including multiple parks and playgrounds, three community pools, and fully equipped fitness centers, all conveniently located within the neighborhood. Whether you’re looking to live stylishly, run a business steps from home, or invest in multiple income streams, this exceptional property delivers a lifestyle that truly works for you. Don't miss this opportunity! Schedule your private showing today! 7 Beds ⋅ 5 Baths ⋅ Baldwin Park Unit 3 Rep 1 SubDv. ⋅ 32814 Zip Code Imagine living, working, and earning — all in one beautifully updated space. This rare 3-in-1 live/work property offers the ultimate blend of modern comfort, flexibility, and built-in income potential in the scenic, highly desired community, Baldwin Park. The two-story townhome features 3 bedrooms and 2.5 bathrooms, thoughtfully updated with new luxury vinyl flooring, plush new carpet in all bedrooms, and fresh interior paint throughout. The spacious kitchen is designed for both function and style, showcasing updated cabinetry, new appliances, granite countertops, and a built-in workstation—perfect for today’s work-from-home lifestyle. A convenient half bath on the main level adds everyday ease. Upstairs, the primary suite is a true retreat with dual walk-in closets and a luxuriously remodeled en-suite bath. Two additional generously sized bedrooms each offer French door access to a private balcony, overlooking the charming neighborhood. A full laundry room, abundant storage, and an attached two-car garage complete the townhome’s appeal. Adding to the versatility, the separate, fully updated 1-bedroom, 1-bath apartment is located upstairs at the rear of the building—ideal for generating rental income, hosting guests, or housing extended family. This unit features new cabinetry, appliances, quartz countertops, double vanities, custom mirror, new fixtures throughout, custom walk-in closet and includes one assigned parking space. The third component is a street-accessible commercial unit with two large offices, a spacious storage room, and a half bath, accessible from both the courtyard and directly from the sidewalk. Perfect for a boutique, professional office, or service-based business, this space offers excellent visibility among the established businesses lining Lake Baldwin Lane—creating yet another income-producing opportunity. Recent upgrades provide peace of mind, including new A/C units installed in 2024. New roof installed December 2025, new exterior paint completed by HOA in 2024. Association also maintains the courtyard and landscaping, allowing you to enjoy a low-maintenance lifestyle while maximizing flexibility and earning potential. Baldwin Park isn’t just a place to live — it’s a way of life. Step outside your door and enjoy a vibrant town center filled with shops, restaurants, and everyday conveniences, all set against a beautifully walkable community. Scenic trails wind throughout the neighborhood, including a stunning 2.5-mile path along Lake Baldwin, perfect for morning jogs or evening strolls. Pet lovers will appreciate the nearby dog park with lake access, giving your furry friends space to play and cool off. Residents also enjoy an exceptional array of amenities, including multiple parks and playgrounds, three community pools, and fully equipped fitness centers, all conveniently located within the neighborhood. Whether you’re looking to live stylishly, run a business steps from home, or invest in multiple income streams, this exceptional property delivers a lifestyle that truly works for you. Don't miss this opportunity! Schedule your private showing today! 1550 Lake Baldwin Lane, Orlando
$770,000 Price improvement! Enjoy one of Baldwin Park’s most coveted locations with direct, uninterrupted views of Lake Baldwin, and even rocket launches on a clear evening. This special City Home is 3-story, 3-bedroom, 3.5-bath residence blends timeless architectural detail with thoughtful modern upgrades, all set in the heart of one of Orlando’s most walkable communities. Step in from the oversized front porch into the ground-floor open study, perfect as a dedicated office, den, or guest suite, complete with a full bath and a built-in beverage station. Up the oak-tread stairs, the main living level opens to an entertainer’s floorplan: a spacious kitchen with custom cabinetry, quartz countertops, and elevated lighting flows seamlessly into a bright dining area and living room framed by tall double-pane windows. The third level hosts the serene primary suite featuring a massage-jet shower, dual vanities, and a large walk-in closet. The two secondary bedrooms are connected by a convenient Jack-and-Jill bath, ideal for family living or guests , with an additional half bath on the main living floor for convenience. Throughout the home you’ll find meticulous craftsmanship, 8-foot doors, double crown molding, oak risers, custom fixtures, and more. The location is truly unmatched, set directly on Blue Jacket Park with a premier vantage point over Lake Baldwin where you can watch rocket launches from your own porch. You’re just steps to the Baldwin Park Town Center, with several dining, coffee, and retail at your doorstep, plus an additional parking lot on Philmont Lane that adds rare convenience. Winter Park is only minutes away, and the neighborhood’s highly walkable grid, trails, and green spaces make this one of the most desirable places to live in Central Florida. 3 Beds ⋅ 4 Baths ⋅ Baldwin Park Un #3 Rep 3 SubDv. ⋅ 32814 Zip Code Price improvement! Enjoy one of Baldwin Park’s most coveted locations with direct, uninterrupted views of Lake Baldwin, and even rocket launches on a clear evening. This special City Home is 3-story, 3-bedroom, 3.5-bath residence blends timeless architectural detail with thoughtful modern upgrades, all set in the heart of one of Orlando’s most walkable communities. Step in from the oversized front porch into the ground-floor open study, perfect as a dedicated office, den, or guest suite, complete with a full bath and a built-in beverage station. Up the oak-tread stairs, the main living level opens to an entertainer’s floorplan: a spacious kitchen with custom cabinetry, quartz countertops, and elevated lighting flows seamlessly into a bright dining area and living room framed by tall double-pane windows. The third level hosts the serene primary suite featuring a massage-jet shower, dual vanities, and a large walk-in closet. The two secondary bedrooms are connected by a convenient Jack-and-Jill bath, ideal for family living or guests , with an additional half bath on the main living floor for convenience. Throughout the home you’ll find meticulous craftsmanship, 8-foot doors, double crown molding, oak risers, custom fixtures, and more. The location is truly unmatched, set directly on Blue Jacket Park with a premier vantage point over Lake Baldwin where you can watch rocket launches from your own porch. You’re just steps to the Baldwin Park Town Center, with several dining, coffee, and retail at your doorstep, plus an additional parking lot on Philmont Lane that adds rare convenience. Winter Park is only minutes away, and the neighborhood’s highly walkable grid, trails, and green spaces make this one of the most desirable places to live in Central Florida. 2142 Lakemont Avenue, Orlando
$680,000 Welcome to this beautifully appointed 3-bedroom, 2 1/2 bath end-unit townhome in the highly sought-after community of Baldwin Park. This light-filled home features an open and bright floor plan with formal living and dining rooms, plus a comfortable family room perfect for everyday living and entertaining. The chef’s kitchen is a standout, offering new LG refrigerator and dishwasher, a butler’s pantry with custom cabinetry, and a spacious closet pantry with a shelving organization system for maximum storage and efficiency. Upstairs, the spacious primary suite includes an en suite bathroom with a relaxing garden tub, double vanities, and a generous sized shower. Two additional well-sized bedrooms are located on the second floor. One is currently used as a home office and featuring a Murphy bed for convenient guest accommodations. All closets throughout the home have upgraded shelving to maximize storage and new engineered wood flooring enhances the second-floor living spaces. Enjoy your private exterior courtyard thoughtfully hardscaped with newer pavers and artificial turf for easy maintenance. This tranquil outdoor oasis is perfect for entertaining, quiet mornings with coffee, or relaxing with your favorite cocktail. The home also includes an inside laundry room on the second floor and a two-car garage equipped with an EV charging station. Ideally located between two scenic ponds with walking paths and just steps from the Cady Way Trail. This townhome blends comfort, style, and modern amenities in a prime Baldwin Park location. New roof and exterior paint in 2025 3 Beds ⋅ 3 Baths ⋅ Baldwin Park SubDv. ⋅ 32814 Zip Code Welcome to this beautifully appointed 3-bedroom, 2 1/2 bath end-unit townhome in the highly sought-after community of Baldwin Park. This light-filled home features an open and bright floor plan with formal living and dining rooms, plus a comfortable family room perfect for everyday living and entertaining. The chef’s kitchen is a standout, offering new LG refrigerator and dishwasher, a butler’s pantry with custom cabinetry, and a spacious closet pantry with a shelving organization system for maximum storage and efficiency. Upstairs, the spacious primary suite includes an en suite bathroom with a relaxing garden tub, double vanities, and a generous sized shower. Two additional well-sized bedrooms are located on the second floor. One is currently used as a home office and featuring a Murphy bed for convenient guest accommodations. All closets throughout the home have upgraded shelving to maximize storage and new engineered wood flooring enhances the second-floor living spaces. Enjoy your private exterior courtyard thoughtfully hardscaped with newer pavers and artificial turf for easy maintenance. This tranquil outdoor oasis is perfect for entertaining, quiet mornings with coffee, or relaxing with your favorite cocktail. The home also includes an inside laundry room on the second floor and a two-car garage equipped with an EV charging station. Ideally located between two scenic ponds with walking paths and just steps from the Cady Way Trail. This townhome blends comfort, style, and modern amenities in a prime Baldwin Park location. New roof and exterior paint in 2025 5423 Baldwin Park Street, Orlando
$595,000 Live above it all in this beautifully upgraded 2 bedroom, 2 bath residence in one of Downtown Orlando’s premier high rises, Star Tower. Located on the 15th floor, this unit offers unobstructed skyline views that rise above neighboring construction, a rare and valuable advantage in the urban core. The thoughtfully designed split floorplan includes a versatile den perfect for a home office or dining space, upgraded bathrooms, a stylish fireplace, and over $30,000 in improvements throughout. Unlike most units in the building that offer only one parking space, this condo includes two parking spots, an exceptional and highly sought after feature for downtown living. Residents enjoy 24 hour guard service, a resort style pool, fitness center, and clubhouse, delivering security, convenience, and a true elevated lifestyle in the heart of the city. Schedule your private showing today and experience downtown living at its best. 2 Beds ⋅ 2 Baths ⋅ Star Tower Condo SubDv. ⋅ 32801 Zip Code Live above it all in this beautifully upgraded 2 bedroom, 2 bath residence in one of Downtown Orlando’s premier high rises, Star Tower. Located on the 15th floor, this unit offers unobstructed skyline views that rise above neighboring construction, a rare and valuable advantage in the urban core. The thoughtfully designed split floorplan includes a versatile den perfect for a home office or dining space, upgraded bathrooms, a stylish fireplace, and over $30,000 in improvements throughout. Unlike most units in the building that offer only one parking space, this condo includes two parking spots, an exceptional and highly sought after feature for downtown living. Residents enjoy 24 hour guard service, a resort style pool, fitness center, and clubhouse, delivering security, convenience, and a true elevated lifestyle in the heart of the city. Schedule your private showing today and experience downtown living at its best. 260 S Osceola Avenue Unit 1507, Orlando
$194,000 Stunning 8th floor condominium in the luxury 101 Eola high rise! This freshly painted one bedroom features a sectioned bedroom, full bathroom with walk-in closet, gorgeous kitchen and living area with floor to ceiling windows. The kitchen boasts beautiful cherry cabinetry, granite countertops, stainless steel appliances, and a breakfast bar. Relax on the balcony and enjoy the panoramic view of other downtown neighborhoods and skyline. This unit includes a washer/dryer and two assigned parking spaces and a storage unit. The building has undergone extensive renovation that includes waterproofing all windows and balconies, fresh exterior paint, new roof, new access control system, and security camera. All new outstanding amenities such as a newly renovated community pool, spa, sauna, freshly painted and new carpeted clubhouse with pool table and outdoor lounge area, a full fitness center, guest lobby and a 24-hour concierge! The building has just been approved for FHA Financing. You cannot beat this downtown location near Lake Eola, restaurants, shopping, and entertainment! THIS UNIT HAS TWO ASSIGNED PARKING SPACES AND AN ADDITIONAL STORAGE UNIT!! 1 Beds ⋅ 1 Baths ⋅ Eola Condos SubDv. ⋅ 32801 Zip Code Stunning 8th floor condominium in the luxury 101 Eola high rise! This freshly painted one bedroom features a sectioned bedroom, full bathroom with walk-in closet, gorgeous kitchen and living area with floor to ceiling windows. The kitchen boasts beautiful cherry cabinetry, granite countertops, stainless steel appliances, and a breakfast bar. Relax on the balcony and enjoy the panoramic view of other downtown neighborhoods and skyline. This unit includes a washer/dryer and two assigned parking spaces and a storage unit. The building has undergone extensive renovation that includes waterproofing all windows and balconies, fresh exterior paint, new roof, new access control system, and security camera. All new outstanding amenities such as a newly renovated community pool, spa, sauna, freshly painted and new carpeted clubhouse with pool table and outdoor lounge area, a full fitness center, guest lobby and a 24-hour concierge! The building has just been approved for FHA Financing. You cannot beat this downtown location near Lake Eola, restaurants, shopping, and entertainment! THIS UNIT HAS TWO ASSIGNED PARKING SPACES AND AN ADDITIONAL STORAGE UNIT!! 101 S Eola Drive Unit 808, Orlando
$975,000 This completely modernized historic residence offers the rare combination of luxury downtown living and built-in income potential with a DETACHED IN-LAW SUITE and sitting on a rare QUARTER ACRE LOT. Just steps from Lake Eola Park and a one-minute walk to beautiful Lake Cherokee. The main home has been thoughtfully renovated throughout, blending modern upgrades with preserved historic charm and character. Inside, you’ll find a renovated kitchen, two spacious bedrooms, and a versatile flex space on the main level—ideal for a home office, studio, or additional living area. Upstairs, the expansive primary suite features a generous walk-in closet. Additionally, you'll find 2 more bedrooms that open to a private deck overlooking the backyard. A standout feature of the property is the 750 sqft DETACHED IN-LAW SUITE, complete with one bedroom, one bathroom, a living area, and a full kitchen. Currently generating $1,900+ per month, it offers excellent income potential or flexibility for multi-generational living. Additional highlights include a 3-CAR GARAGE, NEW ROOF (installed May 2025) with a transferable 7-year warranty, and a rare ¼-acre downtown lot—providing ample space for a large swimming pool and expanded outdoor living. The outdoor space has been recently enhanced with a NEWLY INSTALLED DECK, custom pavers, and a fireplace, creating an ideal setting for entertaining or relaxing year-round. Situated on South Eola Drive in one of Downtown Orlando’s premier residential neighborhoods, this home offers walkable access to Lake Eola’s Sunday farmers market, dining, and cultural attractions—while being surrounded by tree-lined streets, historic architecture, and strong long-term appreciation. A truly unique opportunity to own a move-in-ready downtown home with income potential, space, and an unbeatable location! 6 Beds ⋅ 4 Baths ⋅ F T Poynters Add SubDv. ⋅ 32801 Zip Code This completely modernized historic residence offers the rare combination of luxury downtown living and built-in income potential with a DETACHED IN-LAW SUITE and sitting on a rare QUARTER ACRE LOT. Just steps from Lake Eola Park and a one-minute walk to beautiful Lake Cherokee. The main home has been thoughtfully renovated throughout, blending modern upgrades with preserved historic charm and character. Inside, you’ll find a renovated kitchen, two spacious bedrooms, and a versatile flex space on the main level—ideal for a home office, studio, or additional living area. Upstairs, the expansive primary suite features a generous walk-in closet. Additionally, you'll find 2 more bedrooms that open to a private deck overlooking the backyard. A standout feature of the property is the 750 sqft DETACHED IN-LAW SUITE, complete with one bedroom, one bathroom, a living area, and a full kitchen. Currently generating $1,900+ per month, it offers excellent income potential or flexibility for multi-generational living. Additional highlights include a 3-CAR GARAGE, NEW ROOF (installed May 2025) with a transferable 7-year warranty, and a rare ¼-acre downtown lot—providing ample space for a large swimming pool and expanded outdoor living. The outdoor space has been recently enhanced with a NEWLY INSTALLED DECK, custom pavers, and a fireplace, creating an ideal setting for entertaining or relaxing year-round. Situated on South Eola Drive in one of Downtown Orlando’s premier residential neighborhoods, this home offers walkable access to Lake Eola’s Sunday farmers market, dining, and cultural attractions—while being surrounded by tree-lined streets, historic architecture, and strong long-term appreciation. A truly unique opportunity to own a move-in-ready downtown home with income potential, space, and an unbeatable location! 530 S Eola Drive, Orlando
$549,000 Your own private oasis in the heart of the city, 1000 Anderson Street pairs timeless 1920s character with a full, high-style renovation and is centrally located near SR 408 and I-4, just steps from Lake Davis. The property features a two-bedroom main home with a separate studio unit. The main home showcases curated finishes throughout, including standout custom carpentry, tilework and a designer kitchen with stone countertops and all-new appliances. Both bedrooms feature spacious walk-in closets, while the primary bath is a true retreat with a large walk-in shower, wrapped in gorgeous Italian tile. Updates continue throughout with all-new doors, windows and flooring. A dedicated den/work-from-home space adds flexibility. The charming guest cottage expands possibilities with its own bathroom and kitchenette — ideal for guests, multigenerational living, or a private studio setup. Major improvements also include a NEW ROOF (2025). 3 Beds ⋅ 3 Baths ⋅ Bungalow Park SubDv. ⋅ 32801 Zip Code Your own private oasis in the heart of the city, 1000 Anderson Street pairs timeless 1920s character with a full, high-style renovation and is centrally located near SR 408 and I-4, just steps from Lake Davis. The property features a two-bedroom main home with a separate studio unit. The main home showcases curated finishes throughout, including standout custom carpentry, tilework and a designer kitchen with stone countertops and all-new appliances. Both bedrooms feature spacious walk-in closets, while the primary bath is a true retreat with a large walk-in shower, wrapped in gorgeous Italian tile. Updates continue throughout with all-new doors, windows and flooring. A dedicated den/work-from-home space adds flexibility. The charming guest cottage expands possibilities with its own bathroom and kitchenette — ideal for guests, multigenerational living, or a private studio setup. Major improvements also include a NEW ROOF (2025). 1000 E Anderson Street, Orlando
$719,000 North Tower office with Tenant in place. Plaza North Tower Conceptio SubDv. ⋅ 32801 Zip Code North Tower office with Tenant in place. 121 S Orange Avenue Unit 850N, Orlando
$290,000 DON'T WAIT! LOWEST PRICED LAKE VIEW 1 BEDROOM LOFT AVAILABLE!! Welcome to 150 E Robinson St Unit 809 in the heart of downtown Orlando! This stunning one-bedroom, one-and-half bath 2 story loft-style condominium boasts modern amenities and breathtaking views of Lake Eola. As you step inside, you'll be greeted by an open and bright living space, with wood-plank tile floors and a 20' tall glass wall allowing for maximum views and tons of natural light. The kitchen features stainless steel appliances, stone countertops, and ample cabinet space. Upstairs, the spacious bedroom/loft features a massive walk-in closet with custom built-ins and a full-size washer and dryer. The bathroom is beautifully designed with a large vanity and a bathtub/shower combo. A remote controlled window shade allows you to easily control the light and privacy of the unit. Enjoy your morning coffee or evening cocktail on the private balcony, where you'll be able to take in the stunning views of Lake Eola. THE VUE is coveted for its world-class amenities which include a 5,000 square foot fitness center, a Junior Olympic-sized swimming pool, tennis/sport court, amenities deck with grills and clubhouse, and a 24-hour concierge for your convenience and security. Located in the heart of downtown Orlando you'll have quick access to all of the city's top attractions: restaurants, bars, the Kia Center, Exploria Stadium, Lake Eola Park, and the Dr. Phillips Center for the Performing Arts are all just minutes away. 1 Beds ⋅ 2 Baths ⋅ Vue/Lk Eola SubDv. ⋅ 32801 Zip Code DON'T WAIT! LOWEST PRICED LAKE VIEW 1 BEDROOM LOFT AVAILABLE!! Welcome to 150 E Robinson St Unit 809 in the heart of downtown Orlando! This stunning one-bedroom, one-and-half bath 2 story loft-style condominium boasts modern amenities and breathtaking views of Lake Eola. As you step inside, you'll be greeted by an open and bright living space, with wood-plank tile floors and a 20' tall glass wall allowing for maximum views and tons of natural light. The kitchen features stainless steel appliances, stone countertops, and ample cabinet space. Upstairs, the spacious bedroom/loft features a massive walk-in closet with custom built-ins and a full-size washer and dryer. The bathroom is beautifully designed with a large vanity and a bathtub/shower combo. A remote controlled window shade allows you to easily control the light and privacy of the unit. Enjoy your morning coffee or evening cocktail on the private balcony, where you'll be able to take in the stunning views of Lake Eola. THE VUE is coveted for its world-class amenities which include a 5,000 square foot fitness center, a Junior Olympic-sized swimming pool, tennis/sport court, amenities deck with grills and clubhouse, and a 24-hour concierge for your convenience and security. Located in the heart of downtown Orlando you'll have quick access to all of the city's top attractions: restaurants, bars, the Kia Center, Exploria Stadium, Lake Eola Park, and the Dr. Phillips Center for the Performing Arts are all just minutes away. 150 E Robinson Street Unit 809, Orlando
$450,000 101 Eola – Penthouse Residence with Office/Den | Downtown Orlando, FL 32801 Experience chic urban luxury in this penthouse-level residence at the iconic 101 Eola Condominiums, perfectly positioned in the heart of Orlando’s sought-after South Eola–Thornton Park District. This spacious open-concept unit features a dedicated office/den, ideal for remote work, creative projects, or guest accommodations. The residence showcases expansive skyline views from its large private balcony—perfect for entertaining or simply enjoying the vibrant city energy below. Step inside to find floor-to-ceiling emerald glass architecture, 10-foot ceilings, and premium finishes throughout, including stainless steel appliances, granite countertops, ceramic tile, and wood flooring. The penthouse layout offers abundant natural light, modern design, and livable comfort. Recent building renovations further elevate the experience with fresh exterior paint, comprehensive window sealing, and a fully updated clubhouse, pool, and hot tub. Building Highlights & Amenities: • 24-hour concierge and controlled access • Resort-style 5th-floor pool deck with hot tub and sauna • Contemporary fitness center • Entertainment lounge and media room • Assigned garage parking and guest parking • Ground-floor restaurants, cafés, and boutique retail • Walkable access to Publix Urban Market, Lake Eola Park, and Thornton Park boutiques Community & Lifestyle: 101 Eola stands as a distinctive 12-story glass landmark, surrounded by oak-lined streets, historic bungalows, and the lively downtown scene—an exceptional blend of sophistication, comfort, and walkability. Legal & Financial Disclosures: The monthly Homeowners’ Association (HOA) dues include repayment of a ten-year HOA loan, currently estimated at $361.94 per month. The HOA’s reserve fund and Special Infrastructure Reserve Schedule (SIRS) are fully funded per the adopted reserve plan. Disclaimer: The monthly HOA dues reflect inclusion of the loan repayment of approximately $361.94. All financials, reserves, assessments, and HOA disclosures are subject to verification by the buyer. Features: 10’ Ceilings | Office / Den | Concierge | Controlled Access | Entertainment Lounge | Floor-to-Ceiling Glass | Granite Counters | Guest Parking | Gym | Hot Tub | Laundry | Private Balcony | Pool | Sauna | Stainless Steel Appliances | Street Parking | TV Cable | Washer & Dryer | WiFi | Window Coverings | Wood Floors Offered Exclusively at 101 Eola – The Epitome of Downtown Penthouse Urban Living. 2 Beds ⋅ 2 Baths ⋅ 101 Eola Condos SubDv. ⋅ 32801 Zip Code 101 Eola – Penthouse Residence with Office/Den | Downtown Orlando, FL 32801 Experience chic urban luxury in this penthouse-level residence at the iconic 101 Eola Condominiums, perfectly positioned in the heart of Orlando’s sought-after South Eola–Thornton Park District. This spacious open-concept unit features a dedicated office/den, ideal for remote work, creative projects, or guest accommodations. The residence showcases expansive skyline views from its large private balcony—perfect for entertaining or simply enjoying the vibrant city energy below. Step inside to find floor-to-ceiling emerald glass architecture, 10-foot ceilings, and premium finishes throughout, including stainless steel appliances, granite countertops, ceramic tile, and wood flooring. The penthouse layout offers abundant natural light, modern design, and livable comfort. Recent building renovations further elevate the experience with fresh exterior paint, comprehensive window sealing, and a fully updated clubhouse, pool, and hot tub. Building Highlights & Amenities: • 24-hour concierge and controlled access • Resort-style 5th-floor pool deck with hot tub and sauna • Contemporary fitness center • Entertainment lounge and media room • Assigned garage parking and guest parking • Ground-floor restaurants, cafés, and boutique retail • Walkable access to Publix Urban Market, Lake Eola Park, and Thornton Park boutiques Community & Lifestyle: 101 Eola stands as a distinctive 12-story glass landmark, surrounded by oak-lined streets, historic bungalows, and the lively downtown scene—an exceptional blend of sophistication, comfort, and walkability. Legal & Financial Disclosures: The monthly Homeowners’ Association (HOA) dues include repayment of a ten-year HOA loan, currently estimated at $361.94 per month. The HOA’s reserve fund and Special Infrastructure Reserve Schedule (SIRS) are fully funded per the adopted reserve plan. Disclaimer: The monthly HOA dues reflect inclusion of the loan repayment of approximately $361.94. All financials, reserves, assessments, and HOA disclosures are subject to verification by the buyer. Features: 10’ Ceilings | Office / Den | Concierge | Controlled Access | Entertainment Lounge | Floor-to-Ceiling Glass | Granite Counters | Guest Parking | Gym | Hot Tub | Laundry | Private Balcony | Pool | Sauna | Stainless Steel Appliances | Street Parking | TV Cable | Washer & Dryer | WiFi | Window Coverings | Wood Floors Offered Exclusively at 101 Eola – The Epitome of Downtown Penthouse Urban Living. 101 S Eola Drive Unit 1202, Orlando
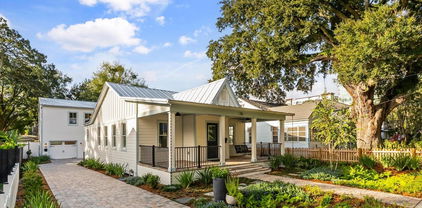
$1,025,000 Welcome to one of Thornton Park’s most exceptional new residences. Nestled on a quiet brick street just a short walk from Lake Eola, downtown Orlando, and more than twenty acclaimed restaurants, this newly built home received its Certificate of Occupancy in July 2025, ensuring every element is modern, pristine, and ready for immediate enjoyment. Reimagined with care, the main residence (1,251 SqFt Heated) was completely rebuilt in 2025, preserving a portion of its original framework to honor the home’s historic charm. The guest house at the rear of the property (1,020 SqFt Heated) is entirely new, thoughtfully designed to complement the architecture of the main home while offering complete independence and flexibility. Outside, enjoy a beautifully landscaped English garden with paver and stone walkways leading to the welcoming front porch, complete with a swing and ceiling fans for relaxed evenings outdoors. Inside, natural light fills a space defined by twelve foot ceilings, solid hickory flooring, and an open floor plan that feels both expansive and intimate. The kitchen stands at the heart of the home, featuring a generous island with quartz waterfall countertops, custom solid wood cabinetry with soft close pullouts, a designer tile backsplash, elegant lighting, and a full suite of new stainless appliances. A centrally located laundry room with washer and dryer serves the main residence. Each bedroom reflects refined craftsmanship, with tray ceilings and generous closet space. Both bathrooms are finished in premium tile with frameless glass showers and contemporary fixtures that evoke a serene, spa like atmosphere. At the rear of the property, a private Accessory Dwelling Unit (guest house) offers exceptional versatility and income potential. This separate residence includes a full kitchen, family room, two bedrooms, a bathroom, a laundry room, and its own garage bay. The main residence provides two additional garage bays, combining practicality with architectural balance. All garage bays are prewired for electric vehicle charging, and both the main house and guest house are topped with classic standing seam metal roofing for enduring style and longevity. Whether envisioned as an elegant primary residence, a multigenerational retreat, or an income producing investment, this property embodies timeless sophistication in one of Orlando’s most desirable neighborhoods, just a three minute walk from Lake Eola Park and the city center. Everything here is new, refined, and ready to welcome you home. This home carries Orlando’s Historic Preservation Property Tax Exemption, which locked in its assessed value prior to the nine hundred thousand dollar renovation. This provides a rare financial advantage, with current estimates indicating about one hundred twenty thousand dollars in tax savings over the next ten years. 4 Beds ⋅ 3 Baths ⋅ Wilmott J W Rev SubDv. ⋅ 32801 Zip Code Welcome to one of Thornton Park’s most exceptional new residences. Nestled on a quiet brick street just a short walk from Lake Eola, downtown Orlando, and more than twenty acclaimed restaurants, this newly built home received its Certificate of Occupancy in July 2025, ensuring every element is modern, pristine, and ready for immediate enjoyment. Reimagined with care, the main residence (1,251 SqFt Heated) was completely rebuilt in 2025, preserving a portion of its original framework to honor the home’s historic charm. The guest house at the rear of the property (1,020 SqFt Heated) is entirely new, thoughtfully designed to complement the architecture of the main home while offering complete independence and flexibility. Outside, enjoy a beautifully landscaped English garden with paver and stone walkways leading to the welcoming front porch, complete with a swing and ceiling fans for relaxed evenings outdoors. Inside, natural light fills a space defined by twelve foot ceilings, solid hickory flooring, and an open floor plan that feels both expansive and intimate. The kitchen stands at the heart of the home, featuring a generous island with quartz waterfall countertops, custom solid wood cabinetry with soft close pullouts, a designer tile backsplash, elegant lighting, and a full suite of new stainless appliances. A centrally located laundry room with washer and dryer serves the main residence. Each bedroom reflects refined craftsmanship, with tray ceilings and generous closet space. Both bathrooms are finished in premium tile with frameless glass showers and contemporary fixtures that evoke a serene, spa like atmosphere. At the rear of the property, a private Accessory Dwelling Unit (guest house) offers exceptional versatility and income potential. This separate residence includes a full kitchen, family room, two bedrooms, a bathroom, a laundry room, and its own garage bay. The main residence provides two additional garage bays, combining practicality with architectural balance. All garage bays are prewired for electric vehicle charging, and both the main house and guest house are topped with classic standing seam metal roofing for enduring style and longevity. Whether envisioned as an elegant primary residence, a multigenerational retreat, or an income producing investment, this property embodies timeless sophistication in one of Orlando’s most desirable neighborhoods, just a three minute walk from Lake Eola Park and the city center. Everything here is new, refined, and ready to welcome you home. This home carries Orlando’s Historic Preservation Property Tax Exemption, which locked in its assessed value prior to the nine hundred thousand dollar renovation. This provides a rare financial advantage, with current estimates indicating about one hundred twenty thousand dollars in tax savings over the next ten years. 716 E Pine Street, Orlando
$194,000 Welcome to this beautifully maintained 2-bedroom, 2-bathroom condo in the highly sought-after Grande Downtown Condominium, perfectly situated in the heart of Downtown Orlando. A gated entrance provides convenient access to the parking garage, complete with two designated parking spaces for added convenience and security. Inside, the home features French doors, white wood plantation shutters, and crown molding throughout. The spacious primary suite offers a large walk-in closet, while the second bedroom includes its own attached bathroom, ideal for guests or roommates. Enjoy everyday ease with an in-unit washer and dryer, new kitchen appliances, and a private balcony perfect for relaxing and taking in the downtown atmosphere. Residents enjoy excellent community amenities, with water, sewer, and trash included, along with a tropical resort-style pool with lounge seating and multiple grilling areas, a fitness center, and secure gated entry. Ideally located just moments from the Kia Center, Thornton Park, SunRail, major highways, Orlando’s top attractions and the Dr. Phillips Center for the Performing Arts—including the new Judson’s Live Jazz Bar. Experience convenient downtown living with comfort and accessibility all in one place! 2 Beds ⋅ 2 Baths ⋅ Grande Downtown Orlando SubDv. ⋅ 32801 Zip Code Welcome to this beautifully maintained 2-bedroom, 2-bathroom condo in the highly sought-after Grande Downtown Condominium, perfectly situated in the heart of Downtown Orlando. A gated entrance provides convenient access to the parking garage, complete with two designated parking spaces for added convenience and security. Inside, the home features French doors, white wood plantation shutters, and crown molding throughout. The spacious primary suite offers a large walk-in closet, while the second bedroom includes its own attached bathroom, ideal for guests or roommates. Enjoy everyday ease with an in-unit washer and dryer, new kitchen appliances, and a private balcony perfect for relaxing and taking in the downtown atmosphere. Residents enjoy excellent community amenities, with water, sewer, and trash included, along with a tropical resort-style pool with lounge seating and multiple grilling areas, a fitness center, and secure gated entry. Ideally located just moments from the Kia Center, Thornton Park, SunRail, major highways, Orlando’s top attractions and the Dr. Phillips Center for the Performing Arts—including the new Judson’s Live Jazz Bar. Experience convenient downtown living with comfort and accessibility all in one place! 204 E South Street Unit 6058, Orlando
$607,000 Modern Design. Premier Location. Elevated Living in Baldwin Park. Welcome to a striking three-story townhome nestled in one of Central Florida’s most sought-after communities—where thoughtful design meets an unbeatable lifestyle. With 2,208 square feet, 4 bedrooms, and 3.5 bathrooms, this residence offers a rare combination of space, style, and location. The main living area begins on the second floor, creating a private, elevated feel perfect for modern living. Inside, you’ll find sleek dark laminate flooring, a crisp, neutral color palette, and clean architectural lines that set a refined tone throughout the home. The kitchen is both stylish and functional, featuring rich espresso cabinetry, granite countertops, a spacious center island, and stainless steel appliances—ideal for entertaining or everyday living. Retreat to the primary suite, complete with elegant tray ceiling details, a spa-like en suite bathroom, and a generous walk-in closet. The additional bedrooms are impressively sized and versatile—perfect for guest rooms, a home office, gym, or creative space tailored to your lifestyle. A rear-entry two-car garage adds convenience while maintaining the community’s charming streetscape. Enjoy access to resort-style amenities, including a community pool, playgrounds, and tennis courts, all just moments from Lake Baldwin’s scenic trails. Ideally positioned between Orlando, Winter Park, and College Park, this home offers effortless access to major roadways, world-class dining, shopping, entertainment, and theme parks—placing the best of Central Florida right at your fingertips. Homes like this—where design, location, and lifestyle align—rarely come available. Schedule your private showing today and experience Baldwin Park living at its finest. 3 Beds ⋅ 3 Baths ⋅ Baldwin Park SubDv. ⋅ 32814 Zip Code Modern Design. Premier Location. Elevated Living in Baldwin Park. Welcome to a striking three-story townhome nestled in one of Central Florida’s most sought-after communities—where thoughtful design meets an unbeatable lifestyle. With 2,208 square feet, 4 bedrooms, and 3.5 bathrooms, this residence offers a rare combination of space, style, and location. The main living area begins on the second floor, creating a private, elevated feel perfect for modern living. Inside, you’ll find sleek dark laminate flooring, a crisp, neutral color palette, and clean architectural lines that set a refined tone throughout the home. The kitchen is both stylish and functional, featuring rich espresso cabinetry, granite countertops, a spacious center island, and stainless steel appliances—ideal for entertaining or everyday living. Retreat to the primary suite, complete with elegant tray ceiling details, a spa-like en suite bathroom, and a generous walk-in closet. The additional bedrooms are impressively sized and versatile—perfect for guest rooms, a home office, gym, or creative space tailored to your lifestyle. A rear-entry two-car garage adds convenience while maintaining the community’s charming streetscape. Enjoy access to resort-style amenities, including a community pool, playgrounds, and tennis courts, all just moments from Lake Baldwin’s scenic trails. Ideally positioned between Orlando, Winter Park, and College Park, this home offers effortless access to major roadways, world-class dining, shopping, entertainment, and theme parks—placing the best of Central Florida right at your fingertips. Homes like this—where design, location, and lifestyle align—rarely come available. Schedule your private showing today and experience Baldwin Park living at its finest. 2058 Prospect Avenue, Orlando
$2,090,000 One or more photo(s) has been virtually staged. Gracious living in Baldwin Park begins in this nearly 5000 square foot, 5 bedroom, 4 bath, 3 half bath pool home (4 bedrooms, 3 baths, 2 half baths in main home, 1bedroom, 1 bath in the garage apartment). Located on a .35 acre lot on one of the most desirable tree-lined streets, this Victorian with a sweeping wrap-around porch overlooks green space and Lake Susannah. You're greeted at the street by true wrought iron fencing and reclaimed Philadelphia brick on the walk and porch. 8 foot double doors open to the two story foyer where wood floors draw you in. To your right, the dining room is bathed in natural light through 6 windows in the turret bump out. To the left, double French doors provide entrance to the library with its custom built ins and coffered ceiling. Continue through the foyer and you are pulled past the curved wood staircase, under the mezzanine and into the living room which overlooks the stunning pool area through a two story wall of windows. There is a gas fireplace and spectacular chandelier. The generously sized kitchen features a 5 burner gas cooktop with downdraft venting in the island, counter seating, island mounted microwave, and double wall oven. You'll also appreciate the closet pantry, under and over cabinet lighting, granite counters, touchless faucet and multiple display cabinets. The kitchen overlooks the separate breakfast room and the sunroom through stone faced arches. The first floor primary suite is generously sized and provides direct access to the back patio and pool area. The primary bath features double vanities, a jetted tub, walk-in shower, private water closet. The primary closet is enormous with a custom closet system. 2 half baths, 1 with direct pool access, and a laundry room with stacked washer/dryer and steam unit complete the first floor living spaces. Upstairs, you'll find a large loft, pre-plumbed for a wet bar and a media room, as well as 3 nicely sized bedrooms. There is a turret space in the largest bedroom that provides wonderful views out to the lake. A Jack and Jill bath with individual vanity space connects each of the final two bedrooms. When you step out to the back patio, you'll know you made it. The oversized travertine pool deck is more than 50 feet by 30 feet. The lagoon bottom, salt water pool beckons. Pool fountains as well as a terracotta wall fountain offer wonderful white noise. Entertaining is easy with the free standing cabana summer kitchen featuring Bosch appliances, including a built in oven, ice maker, undercabinet refrigerator, dishwasher and microwave, a gorgeous grill with a rotisserie and exhaust hood, cabinetry, granite counters, wiring for TVs, fans and accordion slide panels. To the left of the summer kitchen you'll find an outdoor shower and an attached pool bath. Above the 3 car garage, there is a 683 square foot one bedroom, one bath apartment. It offers a full kitchen, plantation shutters, laundry closet and private access. The extended driveway offers space to park an additional 3 vehicles off the alley. What else.. roof was replaced 12/2021, ceiling fans, blinds, new carpet, fresh interior paint, fire sprinkler system, smart home and security system, irrigation on reclaimed water. Desirable Baldwin Park Elementary, Glenridge Middle, and Winter Park High Schools. Located minutes from downtown Orlando, Winter Park, Orlando International Airport, shopping, restaurants and medical facilities. Multiple community pools, parks, fitness centers. 5 Beds ⋅ 7 Baths ⋅ Baldwin Park Unit 9a SubDv. ⋅ 32814 Zip Code One or more photo(s) has been virtually staged. Gracious living in Baldwin Park begins in this nearly 5000 square foot, 5 bedroom, 4 bath, 3 half bath pool home (4 bedrooms, 3 baths, 2 half baths in main home, 1bedroom, 1 bath in the garage apartment). Located on a .35 acre lot on one of the most desirable tree-lined streets, this Victorian with a sweeping wrap-around porch overlooks green space and Lake Susannah. You're greeted at the street by true wrought iron fencing and reclaimed Philadelphia brick on the walk and porch. 8 foot double doors open to the two story foyer where wood floors draw you in. To your right, the dining room is bathed in natural light through 6 windows in the turret bump out. To the left, double French doors provide entrance to the library with its custom built ins and coffered ceiling. Continue through the foyer and you are pulled past the curved wood staircase, under the mezzanine and into the living room which overlooks the stunning pool area through a two story wall of windows. There is a gas fireplace and spectacular chandelier. The generously sized kitchen features a 5 burner gas cooktop with downdraft venting in the island, counter seating, island mounted microwave, and double wall oven. You'll also appreciate the closet pantry, under and over cabinet lighting, granite counters, touchless faucet and multiple display cabinets. The kitchen overlooks the separate breakfast room and the sunroom through stone faced arches. The first floor primary suite is generously sized and provides direct access to the back patio and pool area. The primary bath features double vanities, a jetted tub, walk-in shower, private water closet. The primary closet is enormous with a custom closet system. 2 half baths, 1 with direct pool access, and a laundry room with stacked washer/dryer and steam unit complete the first floor living spaces. Upstairs, you'll find a large loft, pre-plumbed for a wet bar and a media room, as well as 3 nicely sized bedrooms. There is a turret space in the largest bedroom that provides wonderful views out to the lake. A Jack and Jill bath with individual vanity space connects each of the final two bedrooms. When you step out to the back patio, you'll know you made it. The oversized travertine pool deck is more than 50 feet by 30 feet. The lagoon bottom, salt water pool beckons. Pool fountains as well as a terracotta wall fountain offer wonderful white noise. Entertaining is easy with the free standing cabana summer kitchen featuring Bosch appliances, including a built in oven, ice maker, undercabinet refrigerator, dishwasher and microwave, a gorgeous grill with a rotisserie and exhaust hood, cabinetry, granite counters, wiring for TVs, fans and accordion slide panels. To the left of the summer kitchen you'll find an outdoor shower and an attached pool bath. Above the 3 car garage, there is a 683 square foot one bedroom, one bath apartment. It offers a full kitchen, plantation shutters, laundry closet and private access. The extended driveway offers space to park an additional 3 vehicles off the alley. What else.. roof was replaced 12/2021, ceiling fans, blinds, new carpet, fresh interior paint, fire sprinkler system, smart home and security system, irrigation on reclaimed water. Desirable Baldwin Park Elementary, Glenridge Middle, and Winter Park High Schools. Located minutes from downtown Orlando, Winter Park, Orlando International Airport, shopping, restaurants and medical facilities. Multiple community pools, parks, fitness centers. 1511 Harston Avenue, Orlando
$151,377 Experience the perfect balance of city living and neighborhood charm in this 1-bedroom, 1-bathroom condo at 625 Delaney Ave #10, Orlando, FL 32801. With its dedicated parking space and prime location, this home offers unbeatable convenience in one of Orlando’s most desirable neighborhoods. Nestled just steps from ORMC and AdventHealth, this condo is ideal for medical professionals and anyone who values accessibility. You’re also walking distance to Downtown Orlando, Lake Eola, and Thornton Park, where you can enjoy boutique dining, shopping, and entertainment. The Delaney Park and Lake Davis/Lake Cherokee areas add a peaceful, residential feel with tree-lined streets, green spaces, and recreational amenities—all just minutes away. Plus, with easy access to I-4 and the 408, commuting across Orlando is quick and convenient. Inside, the open floor plan and modern finishes create a bright and inviting atmosphere, perfect for relaxing at home or entertaining guests. Don’t miss your chance to own this perfectly located condo that combines urban excitement with neighborhood charm! 1 Beds ⋅ 1 Baths ⋅ Delaney Place SubDv. ⋅ 32801 Zip Code Experience the perfect balance of city living and neighborhood charm in this 1-bedroom, 1-bathroom condo at 625 Delaney Ave #10, Orlando, FL 32801. With its dedicated parking space and prime location, this home offers unbeatable convenience in one of Orlando’s most desirable neighborhoods. Nestled just steps from ORMC and AdventHealth, this condo is ideal for medical professionals and anyone who values accessibility. You’re also walking distance to Downtown Orlando, Lake Eola, and Thornton Park, where you can enjoy boutique dining, shopping, and entertainment. The Delaney Park and Lake Davis/Lake Cherokee areas add a peaceful, residential feel with tree-lined streets, green spaces, and recreational amenities—all just minutes away. Plus, with easy access to I-4 and the 408, commuting across Orlando is quick and convenient. Inside, the open floor plan and modern finishes create a bright and inviting atmosphere, perfect for relaxing at home or entertaining guests. Don’t miss your chance to own this perfectly located condo that combines urban excitement with neighborhood charm! 625 Delaney Avenue Unit 10, Orlando
$1,600,000 Prime 8-unit multifamily property located directly across from Cherokee Park and Lake Davis in the highly desirable Lake Davis area of downtown Orlando. The property includes two 1/1s, two studios, four oversized 1/1's with bonus office. Each unit features hardwood flooring, full kitchens, spacious living areas, private screened porches, and individual in-unit laundry. The building offers two staircases for convenient access and a shared balcony area. Several long-term tenants provide stable occupancy, with some residents in place for more than 20 years. Current rents are below market, offering potential for future rental increases. Zoned for Blankner K-8 and Boone High School and located minutes from downtown Orlando, Thornton Park, and major transportation corridors. Bourne Hills SubDv. ⋅ 32801 Zip Code Prime 8-unit multifamily property located directly across from Cherokee Park and Lake Davis in the highly desirable Lake Davis area of downtown Orlando. The property includes two 1/1s, two studios, four oversized 1/1's with bonus office. Each unit features hardwood flooring, full kitchens, spacious living areas, private screened porches, and individual in-unit laundry. The building offers two staircases for convenient access and a shared balcony area. Several long-term tenants provide stable occupancy, with some residents in place for more than 20 years. Current rents are below market, offering potential for future rental increases. Zoned for Blankner K-8 and Boone High School and located minutes from downtown Orlando, Thornton Park, and major transportation corridors. 615 Woodlawn Boulevard, Orlando
$1,129,000 TIMELESS MEDITERRANEAN TWO-STORY home with PRIMARY BEDROOM ON FIRST FLOOR. Come see this 3-bedroom, 2.5 bath home situated in phase one of Baldwin Park on quiet Trapp Ln. Warm details flow throughout, from the wrought iron entry to the Spanish Mission courtyard with a wood burning fireplace. The 2386 sq. ft. layout offers a formal living room, dining room, office nook and a downstairs primary suite with an updated bath and roomy walk in closet. Features include wood floors in the entire home, granite counters, upgraded cabinets, stainless steel appliances and shutters throughout. A coffee bar links the kitchen and dining room, and the private courtyard creates a quiet hideaway for relaxing or hosting. The oversized 3 car garage adds generous storage. Just steps from the Fox Mews, Enders Park and Village Center favorites including restaurants, shops and daily conveniences. Quick access to nearby districts, parks, airports and well known golf courses. 3 Beds ⋅ 3 Baths ⋅ Baldwin Park SubDv. ⋅ 32814 Zip Code TIMELESS MEDITERRANEAN TWO-STORY home with PRIMARY BEDROOM ON FIRST FLOOR. Come see this 3-bedroom, 2.5 bath home situated in phase one of Baldwin Park on quiet Trapp Ln. Warm details flow throughout, from the wrought iron entry to the Spanish Mission courtyard with a wood burning fireplace. The 2386 sq. ft. layout offers a formal living room, dining room, office nook and a downstairs primary suite with an updated bath and roomy walk in closet. Features include wood floors in the entire home, granite counters, upgraded cabinets, stainless steel appliances and shutters throughout. A coffee bar links the kitchen and dining room, and the private courtyard creates a quiet hideaway for relaxing or hosting. The oversized 3 car garage adds generous storage. Just steps from the Fox Mews, Enders Park and Village Center favorites including restaurants, shops and daily conveniences. Quick access to nearby districts, parks, airports and well known golf courses. 4485 Trapp Lane, Orlando
$875,000 Exceptional luxury residence with private entrance at 1 S. Eola, a boutique 23-unit low-rise Art Deco condominium overlooking Lake Eola Park. This extensively upgraded 3-bedroom, 3-bath residence with a large separate office offers rare architectural character, luxury finishes, and outstanding indoor-outdoor living. The home features both a second-floor interior entrance and a private ground floor entrance with an exceptionally large garden porch. One of only two ground-floor porches in the entire building, offering the convenience of no elevator wait and making it ideal for pet owners. The ground-level patio includes hot and cold water faucets and a floor drain, perfect for dog washing or outdoor entertaining. Inside, the residence has been thoughtfully renovated with engineered wood flooring throughout the second floor and stairs (2023), and black-and-white rectified porcelain “marble” tile flooring on much of the first floor. All interior doors were replaced with solid wood doors in 2024, including oil rubbed bronze Emtek hardware, and Buster & Punch wall switches and outlets were added in 2025. The kitchen and entertaining spaces feature granite countertops, Thermador refrigerator (2024), GE Monogram wine refrigerator (2023) and a new LG stacked washer and dryer (2023) with utility sink added in the laundry room (2023). Two new Carrier air-conditioning systems installed in 2023, hot water heater (2023), and Nest thermostats. Bathrooms are finished with quartz, slate, designer tile and custom wood cabinetry. Designer light fixtures, custom drapes, blinds and wood shutters (2024 – 2025) enhance the home’s refined style, along with Phillip Jeffries designer wallpaper and grasscloth wall coverings (2025). The residence offers two outdoor porches, including a rare oversized round second-floor balcony-one of only three in the building directly overlooking Lake Eola Park, providing exceptional views of the lake, park, and city skyline. Parking is equally rare with two deeded garage spaces, including one oversized space which is closest to the building’s door, with private built-in storage. Dogs are allowed (up to two, with weight and breed restrictions), and the unit may be sold furnished (Restoration Hardware, Washburn Imports, etc.). Truly a turnkey luxury opportunity in the heart of Downtown Orlando. 3 Beds ⋅ 3 Baths ⋅ Eola South Condo SubDv. ⋅ 32801 Zip Code Exceptional luxury residence with private entrance at 1 S. Eola, a boutique 23-unit low-rise Art Deco condominium overlooking Lake Eola Park. This extensively upgraded 3-bedroom, 3-bath residence with a large separate office offers rare architectural character, luxury finishes, and outstanding indoor-outdoor living. The home features both a second-floor interior entrance and a private ground floor entrance with an exceptionally large garden porch. One of only two ground-floor porches in the entire building, offering the convenience of no elevator wait and making it ideal for pet owners. The ground-level patio includes hot and cold water faucets and a floor drain, perfect for dog washing or outdoor entertaining. Inside, the residence has been thoughtfully renovated with engineered wood flooring throughout the second floor and stairs (2023), and black-and-white rectified porcelain “marble” tile flooring on much of the first floor. All interior doors were replaced with solid wood doors in 2024, including oil rubbed bronze Emtek hardware, and Buster & Punch wall switches and outlets were added in 2025. The kitchen and entertaining spaces feature granite countertops, Thermador refrigerator (2024), GE Monogram wine refrigerator (2023) and a new LG stacked washer and dryer (2023) with utility sink added in the laundry room (2023). Two new Carrier air-conditioning systems installed in 2023, hot water heater (2023), and Nest thermostats. Bathrooms are finished with quartz, slate, designer tile and custom wood cabinetry. Designer light fixtures, custom drapes, blinds and wood shutters (2024 – 2025) enhance the home’s refined style, along with Phillip Jeffries designer wallpaper and grasscloth wall coverings (2025). The residence offers two outdoor porches, including a rare oversized round second-floor balcony-one of only three in the building directly overlooking Lake Eola Park, providing exceptional views of the lake, park, and city skyline. Parking is equally rare with two deeded garage spaces, including one oversized space which is closest to the building’s door, with private built-in storage. Dogs are allowed (up to two, with weight and breed restrictions), and the unit may be sold furnished (Restoration Hardware, Washburn Imports, etc.). Truly a turnkey luxury opportunity in the heart of Downtown Orlando. 1 S Eola Drive Unit 2, Orlando
$259,900 *Taking back up offers* Experience the best of luxury urban living in this stunning sixth-floor condo at 101 Eola—perfectly positioned in the heart of Downtown Orlando’s vibrant Thornton Park District. The main feature of this home is a bright, airy open floor plan, enhanced by floor-to-ceiling windows that drench the space in natural light. The treetop-level view offers a peaceful escape with breathtaking sunrise skies—and even rocket launch sightings in the distance. Step outside to the private balcony and take in the sweeping city views that make this home truly special. The living areas have new LVP flooring installed throughout and the master bathroom was recently refreshed with a new vanity and paint. Residents of this highly sought-after building enjoy resort-style amenities, including a brand-new saltwater pool and spa, fully equipped fitness center, and 24/7 reception service. Unique to this unit are two dedicated parking spaces and a large, private storage locker. The building is investor friendly, with no years of ownership required prior to renting and no rental cap. 101 Eola is located just one block away from Lake Eola Park with its iconic farmers market and seasonal festivities, as well as countless dining options, bars, and dog park. Thornton Park is a hub of social activity including a monthly “wine walk” and a weekly makers market. And if that wasn’t enough, you’re also minutes away from Ivanhoe Village, Packing District, Milk District and Sodo. Fancy a night at the theater? Dr Phillips Perfoming Arts Center is right around the corner. Don’t miss your chance to own a stylish, move-in-ready condo in one of Orlando’s most desirable districts! 2 Beds ⋅ 2 Baths ⋅ 101 Eola Condo SubDv. ⋅ 32801 Zip Code *Taking back up offers* Experience the best of luxury urban living in this stunning sixth-floor condo at 101 Eola—perfectly positioned in the heart of Downtown Orlando’s vibrant Thornton Park District. The main feature of this home is a bright, airy open floor plan, enhanced by floor-to-ceiling windows that drench the space in natural light. The treetop-level view offers a peaceful escape with breathtaking sunrise skies—and even rocket launch sightings in the distance. Step outside to the private balcony and take in the sweeping city views that make this home truly special. The living areas have new LVP flooring installed throughout and the master bathroom was recently refreshed with a new vanity and paint. Residents of this highly sought-after building enjoy resort-style amenities, including a brand-new saltwater pool and spa, fully equipped fitness center, and 24/7 reception service. Unique to this unit are two dedicated parking spaces and a large, private storage locker. The building is investor friendly, with no years of ownership required prior to renting and no rental cap. 101 Eola is located just one block away from Lake Eola Park with its iconic farmers market and seasonal festivities, as well as countless dining options, bars, and dog park. Thornton Park is a hub of social activity including a monthly “wine walk” and a weekly makers market. And if that wasn’t enough, you’re also minutes away from Ivanhoe Village, Packing District, Milk District and Sodo. Fancy a night at the theater? Dr Phillips Perfoming Arts Center is right around the corner. Don’t miss your chance to own a stylish, move-in-ready condo in one of Orlando’s most desirable districts! 101 S Eola Dr Unit 610, Orlando
$660,000 A rare 1920s Craftsman Bungalow in the heart of the Lake Lawsona Historic District — where original character meets thoughtful modern updates. Set on a corner lot along a quiet, tree-lined street, this 3-bedroom, 2-bath home is just minutes from the best of downtown Orlando. Step inside to a sun-filled living and dining room anchored by a wood-burning fireplace, art glass windows, built-in shelving, crown molding, chair rail, and refinished hardwood floors. The updated kitchen is clean and functional with stainless steel appliances and granite countertops. Two main-floor bedrooms share a beautifully remodeled bath. The entire second floor is your retreat — a private primary suite with a spa-inspired travertine bath, double marble vanities, and generous his-and-her closets. Outside, a restored front porch invites morning coffee, while the private backyard and fenced side yard give you room to entertain or unwind. The exterior has been freshly painted and carefully preserved, honoring the home's historic character. All of this within walking distance of Thornton Park, Lake Eola, Constitution Green Dog Park, and the Dr. Phillips Performing Arts Center — and just minutes from Orlando Health, the Kia Center, and some of the city's best dining and shopping. Enjoy Florida living on the large front porch, private backyard entertaining area, and fenced-in side yard. All this just minutes from Thornton Park, Dr. Phillips Performing Arts Center, Orlando Health/Advent Health, Kia Center, Lake Eola, Constitution Green Dog Park, dining, and shopping. 3 Beds ⋅ 2 Baths ⋅ Lawsona Park SubDv. ⋅ 32801 Zip Code A rare 1920s Craftsman Bungalow in the heart of the Lake Lawsona Historic District — where original character meets thoughtful modern updates. Set on a corner lot along a quiet, tree-lined street, this 3-bedroom, 2-bath home is just minutes from the best of downtown Orlando. Step inside to a sun-filled living and dining room anchored by a wood-burning fireplace, art glass windows, built-in shelving, crown molding, chair rail, and refinished hardwood floors. The updated kitchen is clean and functional with stainless steel appliances and granite countertops. Two main-floor bedrooms share a beautifully remodeled bath. The entire second floor is your retreat — a private primary suite with a spa-inspired travertine bath, double marble vanities, and generous his-and-her closets. Outside, a restored front porch invites morning coffee, while the private backyard and fenced side yard give you room to entertain or unwind. The exterior has been freshly painted and carefully preserved, honoring the home's historic character. All of this within walking distance of Thornton Park, Lake Eola, Constitution Green Dog Park, and the Dr. Phillips Performing Arts Center — and just minutes from Orlando Health, the Kia Center, and some of the city's best dining and shopping. Enjoy Florida living on the large front porch, private backyard entertaining area, and fenced-in side yard. All this just minutes from Thornton Park, Dr. Phillips Performing Arts Center, Orlando Health/Advent Health, Kia Center, Lake Eola, Constitution Green Dog Park, dining, and shopping. 1003 E Jackson Street, Orlando
$740,000 Welcome to 5343 Brady Lane — a beautifully updated David Weekley home in the heart of Baldwin Park, offering charm, privacy, and a picture-perfect front porch overlooking a peaceful park with no homes directly in front. This 3-bedroom, 2.5-bath home spans 1,838 sq ft and features a spacious, light-filled layout with thoughtful upgrades throughout. The inviting front porch is ideal for rocking chairs or a swing, setting the tone for the warmth that continues inside. The first floor boasts engineered hardwood flooring, plantation shutters, a formal dining room, and an open-concept living area with built-in surround sound. The newly renovated kitchen is a standout, featuring marble-like quartzite countertops, solid wood cabinets, new Samsung Bespoke appliances, a pantry, and a bar-height counter with seating for four. A convenient half bath completes the first floor. Upstairs, the laundry room comes equipped with a brand-new washer and dryer. The spacious primary suite includes a custom built-in closet system, an additional walk-in closet, and a beautifully renovated ensuite bath with double vanities. Two additional bedrooms share an updated hall bath with a new vanity, toilet, and LED mirror. The backyard is a private retreat—fully fenced, low-maintenance, and beautifully designed with pavers and a grassy area perfect for pets. No rear neighbors add to the sense of privacy. A two-car garage with built-in shelving provides excellent storage. Major updates include: Roof (2023) and A/C (September 2025 installation). Located in one of Orlando’s most sought-after neighborhoods with top-rated schools, community pools, parks, shops, and dining—this Baldwin Park home is truly move-in ready and offers the best of both comfort and convenience. 3 Beds ⋅ 3 Baths ⋅ Baldwin Park SubDv. ⋅ 32814 Zip Code Welcome to 5343 Brady Lane — a beautifully updated David Weekley home in the heart of Baldwin Park, offering charm, privacy, and a picture-perfect front porch overlooking a peaceful park with no homes directly in front. This 3-bedroom, 2.5-bath home spans 1,838 sq ft and features a spacious, light-filled layout with thoughtful upgrades throughout. The inviting front porch is ideal for rocking chairs or a swing, setting the tone for the warmth that continues inside. The first floor boasts engineered hardwood flooring, plantation shutters, a formal dining room, and an open-concept living area with built-in surround sound. The newly renovated kitchen is a standout, featuring marble-like quartzite countertops, solid wood cabinets, new Samsung Bespoke appliances, a pantry, and a bar-height counter with seating for four. A convenient half bath completes the first floor. Upstairs, the laundry room comes equipped with a brand-new washer and dryer. The spacious primary suite includes a custom built-in closet system, an additional walk-in closet, and a beautifully renovated ensuite bath with double vanities. Two additional bedrooms share an updated hall bath with a new vanity, toilet, and LED mirror. The backyard is a private retreat—fully fenced, low-maintenance, and beautifully designed with pavers and a grassy area perfect for pets. No rear neighbors add to the sense of privacy. A two-car garage with built-in shelving provides excellent storage. Major updates include: Roof (2023) and A/C (September 2025 installation). Located in one of Orlando’s most sought-after neighborhoods with top-rated schools, community pools, parks, shops, and dining—this Baldwin Park home is truly move-in ready and offers the best of both comfort and convenience. 5343 Brady Lane, Orlando
$431,000 Sophisticated downtown living is offered in this quiet 2-bedroom, 2-bath residence at the Reeves House Condominium, offering a spacious open layout and a private balcony overlooking the iconic Lake Eola and the beauty of Downtown Orlando. These views include a spectacular vantage point for the Fourth of July fireworks. Situated on the 3rd floor, this home blends privacy with an elevated urban experience designed for comfortable everyday living. The home includes access-controlled, spacious private garage parking, eliminating daily hassles and adding peace of mind. Reeves House is a well-managed and well-maintained building featuring a pool, fitness center, and clubhouse, perfect for a low-maintenance lifestyle. Just across the street from Lake Eola Park, you can enjoy the weekly farmers market, seasonal festivals, and live concerts at the Walt Disney Amphitheater. Just down the sidewalks, you will find upscale restaurants, casual diners, and a variety of cafés. The Dr. Phillips Center for the Performing Arts, with Broadway shows, concerts, and outdoor festivals, is only one mile down the street. The 1.2 miles to the Kia Center, home to the Orlando Magic, is a convenient distance for more concerts, Magic games, and other sporting events. An exceptional opportunity awaits those ready for a simpler and culturally rich lifestyle in one of Downtown Orlando’s most sought-after locations. This home is perfectly suited for anyone seeking beauty and serene comfort, convenience, and a vibrant urban way of living. 2 Beds ⋅ 2 Baths ⋅ Reeves House Condo SubDv. ⋅ 32801 Zip Code Sophisticated downtown living is offered in this quiet 2-bedroom, 2-bath residence at the Reeves House Condominium, offering a spacious open layout and a private balcony overlooking the iconic Lake Eola and the beauty of Downtown Orlando. These views include a spectacular vantage point for the Fourth of July fireworks. Situated on the 3rd floor, this home blends privacy with an elevated urban experience designed for comfortable everyday living. The home includes access-controlled, spacious private garage parking, eliminating daily hassles and adding peace of mind. Reeves House is a well-managed and well-maintained building featuring a pool, fitness center, and clubhouse, perfect for a low-maintenance lifestyle. Just across the street from Lake Eola Park, you can enjoy the weekly farmers market, seasonal festivals, and live concerts at the Walt Disney Amphitheater. Just down the sidewalks, you will find upscale restaurants, casual diners, and a variety of cafés. The Dr. Phillips Center for the Performing Arts, with Broadway shows, concerts, and outdoor festivals, is only one mile down the street. The 1.2 miles to the Kia Center, home to the Orlando Magic, is a convenient distance for more concerts, Magic games, and other sporting events. An exceptional opportunity awaits those ready for a simpler and culturally rich lifestyle in one of Downtown Orlando’s most sought-after locations. This home is perfectly suited for anyone seeking beauty and serene comfort, convenience, and a vibrant urban way of living. 401 E Robinson Street Unit 303, Orlando
$1,050,000 BRAND NEW! NOW AVAILABLE! Over $65k of complimentary upgrades of elevator, upgraded cabinetry, modern wine wall staircase lighting for the first sales. Units professionally designed by Carla Acosta Interiors. Vilasa Thornton Park combines luxury with location in the heart of Thornton Park. Experience upscale living in this, three-story corner townhome in the vibrant Thornton Park neighborhood, where you can walk to dining, coffee shops, shopping, and just blocks from Lake Eola and Downtown Orlando. Designed for both elegance and convenience, this home features a private elevator, a spacious open layout, and stunning city views. Upon entering, you’re welcomed by a large foyer leading to a versatile first-floor bedroom with an en-suite bathroom-ideal as a private guest suite, home office, or in-law suite. This level also includes a two-car garage with a generous storage closet. The second floor is bathed in natural light, showcasing a gourmet kitchen with stunning, custom floor-to-ceiling cabinetry, high-end appliances, quartz countertops, and floor to ceiling windows. The open-concept dining and living areas provide ample space for relaxation and entertaining, rich with character and warmth. On the third floor, you’ll find a secondary en-suite bedroom and a cozy open space-perfect for a reading nook, sitting area, or home office. The primary suite is a true retreat, boasting spacious closets and a luxurious bathroom with abundant storage and natural light. Upgraded end unit, offers unparalleled views of Downtown Orlando. The 11-unit townhome community, plus a duplex, is perfectly positioned near Thornton Park’s charming restaurants, boutiques, and salons. Lake Eola’s vibrant events, Sunday Farmer’s Market, and yoga in the park are just steps away, offering a lifestyle rich in culture and recreation. Walk to broadway shows at the Dr. Phillips Center, basketball at Kia Arena, and Michelin-starred restaurants in the Mills 50 District are all within a short distance. With Orlando Health and AdventHealth a couple miles away, this home is the perfect match for medical professionals. Don’t miss your opportunity to own an elegant urban retreat in one of Orlando’s most sought-after neighborhoods. Vilasa Winter Park sold out in record time. Trusted and reputable builder, Jordan Homes. 3 Beds ⋅ 4 Baths ⋅ Vilasa Thornton Park SubDv. ⋅ 32801 Zip Code BRAND NEW! NOW AVAILABLE! Over $65k of complimentary upgrades of elevator, upgraded cabinetry, modern wine wall staircase lighting for the first sales. Units professionally designed by Carla Acosta Interiors. Vilasa Thornton Park combines luxury with location in the heart of Thornton Park. Experience upscale living in this, three-story corner townhome in the vibrant Thornton Park neighborhood, where you can walk to dining, coffee shops, shopping, and just blocks from Lake Eola and Downtown Orlando. Designed for both elegance and convenience, this home features a private elevator, a spacious open layout, and stunning city views. Upon entering, you’re welcomed by a large foyer leading to a versatile first-floor bedroom with an en-suite bathroom-ideal as a private guest suite, home office, or in-law suite. This level also includes a two-car garage with a generous storage closet. The second floor is bathed in natural light, showcasing a gourmet kitchen with stunning, custom floor-to-ceiling cabinetry, high-end appliances, quartz countertops, and floor to ceiling windows. The open-concept dining and living areas provide ample space for relaxation and entertaining, rich with character and warmth. On the third floor, you’ll find a secondary en-suite bedroom and a cozy open space-perfect for a reading nook, sitting area, or home office. The primary suite is a true retreat, boasting spacious closets and a luxurious bathroom with abundant storage and natural light. Upgraded end unit, offers unparalleled views of Downtown Orlando. The 11-unit townhome community, plus a duplex, is perfectly positioned near Thornton Park’s charming restaurants, boutiques, and salons. Lake Eola’s vibrant events, Sunday Farmer’s Market, and yoga in the park are just steps away, offering a lifestyle rich in culture and recreation. Walk to broadway shows at the Dr. Phillips Center, basketball at Kia Arena, and Michelin-starred restaurants in the Mills 50 District are all within a short distance. With Orlando Health and AdventHealth a couple miles away, this home is the perfect match for medical professionals. Don’t miss your opportunity to own an elegant urban retreat in one of Orlando’s most sought-after neighborhoods. Vilasa Winter Park sold out in record time. Trusted and reputable builder, Jordan Homes. 1002 E Robinson Street, Orlando
$364,000 Seller to contribute towards Buyer’s closing costs 10 Summerlin Ave #13 | Downtown Orlando A rare blend of history, heart, and elevated downtown living—this stunning 2-bedroom, 2-bath residence tells a story the moment you step inside. The expansive primary suite offers a true retreat, while the thoughtfully designed layout flows effortlessly for both quiet evenings and intimate entertaining. At the center of the home, an original architectural arch from the iconic Rosie O’Grady’s graces the dining space—an irreplaceable piece of Orlando history that transforms the home into something truly special. It’s not just a detail; it’s a conversation, a memory, a connection to the soul of the city. Located just steps from Lake Eola, this residence places you in the heart of Downtown Orlando’s most walkable and vibrant lifestyle. Morning strolls around the lake, evenings at nearby restaurants, cafés, and cultural events—all just outside your door. This is more than a home. It’s a refined urban experience infused with character, history, and timeless charm 2 Beds ⋅ 2 Baths ⋅ Thornton Park Central Condo SubDv. ⋅ 32801 Zip Code Seller to contribute towards Buyer’s closing costs 10 Summerlin Ave #13 | Downtown Orlando A rare blend of history, heart, and elevated downtown living—this stunning 2-bedroom, 2-bath residence tells a story the moment you step inside. The expansive primary suite offers a true retreat, while the thoughtfully designed layout flows effortlessly for both quiet evenings and intimate entertaining. At the center of the home, an original architectural arch from the iconic Rosie O’Grady’s graces the dining space—an irreplaceable piece of Orlando history that transforms the home into something truly special. It’s not just a detail; it’s a conversation, a memory, a connection to the soul of the city. Located just steps from Lake Eola, this residence places you in the heart of Downtown Orlando’s most walkable and vibrant lifestyle. Morning strolls around the lake, evenings at nearby restaurants, cafés, and cultural events—all just outside your door. This is more than a home. It’s a refined urban experience infused with character, history, and timeless charm 10 N Summerlin Avenue Unit 13, Orlando
$635,000 Sold Data Only 3 Beds ⋅ 3 Baths ⋅ Baldwin Park SubDv. ⋅ 32814 Zip Code Sold Data Only 1009 Juel Street, Orlando
$250,000 SELLER IS OFFERING A FULL YEAR OF HOA FEES PAID FOR A YEAR! Priced well below market value so that the new buyer can enjoy luxury downtown living in this beautifully updated fifth-floor residence with direct walk-out access to the pool and amenity deck, a rare and highly desirable feature. This spacious unit includes granite countertops, a rare flex room ideal for a home office or guest space, and two deeded garage parking spaces for added convenience. The seller is pricing well below market value due to relocation, creating an exceptional opportunity, and there are no special assessments for added peace of mind. Significant recent building upgrades include brand-new waterproof windows throughout, fresh exterior and interior paint, and well-maintained common areas. Step onto your private balcony to enjoy unobstructed skyline views with the unique bonus of watching rocket launches on clear nights. All community amenities are located on the same level, including a resort-style pool, clubhouse, full fitness center, concierge services, and additional on-site storage available for rent, making this a rare blend of value, convenience, and elevated condo living. 1 Beds ⋅ 2 Baths ⋅ 101 Eola Condos SubDv. ⋅ 32801 Zip Code SELLER IS OFFERING A FULL YEAR OF HOA FEES PAID FOR A YEAR! Priced well below market value so that the new buyer can enjoy luxury downtown living in this beautifully updated fifth-floor residence with direct walk-out access to the pool and amenity deck, a rare and highly desirable feature. This spacious unit includes granite countertops, a rare flex room ideal for a home office or guest space, and two deeded garage parking spaces for added convenience. The seller is pricing well below market value due to relocation, creating an exceptional opportunity, and there are no special assessments for added peace of mind. Significant recent building upgrades include brand-new waterproof windows throughout, fresh exterior and interior paint, and well-maintained common areas. Step onto your private balcony to enjoy unobstructed skyline views with the unique bonus of watching rocket launches on clear nights. All community amenities are located on the same level, including a resort-style pool, clubhouse, full fitness center, concierge services, and additional on-site storage available for rent, making this a rare blend of value, convenience, and elevated condo living. 101 S Eola Drive Unit 509, Orlando
$190,000 This well-designed split-plan condominium offers 2 bedrooms and 2 full bathrooms, providing comfort and privacy for residents or guests. The home features an open floor plan with excellent natural light, a combined living and dining area, and a cozy balcony overlooking the Orlando streets. Located on the 4th floor, the building is equipped with elevators for added convenience. The unit includes laminate flooring throughout, creating a clean and cohesive look. Residents enjoy access to a variety of community amenities, including a swimming pool, fitness center, and recreational room, making this an ideal place to relax, stay active, and enjoy a well-rounded lifestyle. 2 Beds ⋅ 2 Baths ⋅ Uptown Place Condo SubDv. ⋅ 32801 Zip Code This well-designed split-plan condominium offers 2 bedrooms and 2 full bathrooms, providing comfort and privacy for residents or guests. The home features an open floor plan with excellent natural light, a combined living and dining area, and a cozy balcony overlooking the Orlando streets. Located on the 4th floor, the building is equipped with elevators for added convenience. The unit includes laminate flooring throughout, creating a clean and cohesive look. Residents enjoy access to a variety of community amenities, including a swimming pool, fitness center, and recreational room, making this an ideal place to relax, stay active, and enjoy a well-rounded lifestyle. 911 N Orange Avenue Unit 427, Orlando
$120,000 *****Two Side-By-Side Parking Spaces are included (# 273 & # 274) ***** Experience urban sophistication at The Grande Downtown Orlando in this stunning 1-bedroom, 1-bathroom condo located on the 4th floor of Building 2. Perfectly positioned for those who crave the pulse of the city, this unit combines modern comfort with ultimate convenience, featuring a new AC unit (In 2020) for worry-free living and two assigned parking spaces in the secured garage. Whether you are a first-time homebuyer looking for a chic city flat or an investor seeking a high-demand rental property in the heart of the Central Business District, this residence offers an unbeatable opportunity. Step outside your door and enjoy a lifestyle of luxury with access to The Grande’s premier amenities, including a resort-style swimming pool, a state-of-the-art fitness center, and lushly landscaped courtyards with grilling areas. You are just steps away from the Dr. Phillips Center for the Performing Arts, the vibrant nightlife of Thornton Park, and the scenic beauty of Lake Eola. With world-class dining, boutique shopping, and major Central Florida attractions just a short drive away, this property truly represents the best of downtown living. 1 Beds ⋅ 1 Baths ⋅ Grande Downtown Orlando SubDv. ⋅ 32801 Zip Code *****Two Side-By-Side Parking Spaces are included (# 273 & # 274) ***** Experience urban sophistication at The Grande Downtown Orlando in this stunning 1-bedroom, 1-bathroom condo located on the 4th floor of Building 2. Perfectly positioned for those who crave the pulse of the city, this unit combines modern comfort with ultimate convenience, featuring a new AC unit (In 2020) for worry-free living and two assigned parking spaces in the secured garage. Whether you are a first-time homebuyer looking for a chic city flat or an investor seeking a high-demand rental property in the heart of the Central Business District, this residence offers an unbeatable opportunity. Step outside your door and enjoy a lifestyle of luxury with access to The Grande’s premier amenities, including a resort-style swimming pool, a state-of-the-art fitness center, and lushly landscaped courtyards with grilling areas. You are just steps away from the Dr. Phillips Center for the Performing Arts, the vibrant nightlife of Thornton Park, and the scenic beauty of Lake Eola. With world-class dining, boutique shopping, and major Central Florida attractions just a short drive away, this property truly represents the best of downtown living. 202 E South Street Unit 4049, Orlando
$275,000 Experience elevated urban living in this modern, loft-style condominium located in the heart of Downtown Orlando with stunning 8th-floor views of Lake Eola. This spacious one-bedroom, one and a half bath residence offers more square footage than many comparable units in the building, providing an open and airy layout ideal for both everyday living and entertaining. Floor-to-ceiling windows flood the space with natural light and are enhanced by custom window treatments which provide shade and privacy when wanted. The kitchen and living areas flow seamlessly, creating a true loft-style feel with contemporary finishes throughout. A rare and highly desirable feature, this unit includes an extra-large storage/laundry room, offering exceptional functionality and additional space seldom found in one-bedroom condos. Residents enjoy access to premium amenities including a rooftop-style pool, state-of-the-art fitness center, and secure building access. Ideally situated just steps from Lake Eola, dining, entertainment, and downtown events, this residence offers the perfect blend of modern comfort and vibrant city living. 1 Beds ⋅ 2 Baths ⋅ Vue/Lk Eola SubDv. ⋅ 32801 Zip Code Experience elevated urban living in this modern, loft-style condominium located in the heart of Downtown Orlando with stunning 8th-floor views of Lake Eola. This spacious one-bedroom, one and a half bath residence offers more square footage than many comparable units in the building, providing an open and airy layout ideal for both everyday living and entertaining. Floor-to-ceiling windows flood the space with natural light and are enhanced by custom window treatments which provide shade and privacy when wanted. The kitchen and living areas flow seamlessly, creating a true loft-style feel with contemporary finishes throughout. A rare and highly desirable feature, this unit includes an extra-large storage/laundry room, offering exceptional functionality and additional space seldom found in one-bedroom condos. Residents enjoy access to premium amenities including a rooftop-style pool, state-of-the-art fitness center, and secure building access. Ideally situated just steps from Lake Eola, dining, entertainment, and downtown events, this residence offers the perfect blend of modern comfort and vibrant city living. 150 E Robinson Street Unit 811, Orlando