7394 Gathering Court, Reunion, FL 34747
- $1,799,990
- 4
- BD
- 5
- BA
- 3,470
- SqFt




- List Price
- $1,799,990
- Status
- Active
- Days on Market
- 224
- MLS#
- S5142952
- Property Style
- Single Family
- Year Built
- 2025
- Bedrooms
- 4
- Bathrooms
- 5
- Baths Half
- 2
- Living Area
- 3,470
- Lot Size
- 6,882
- Acres
- 0.16
- Total Acreage
- 0 to less than 1/4
- Legal Subdivision Name
- Reunion Ph 1 Prcl 1 Unit 3
- MLS Area Major
- Kissimmee/Celebration
Property Description
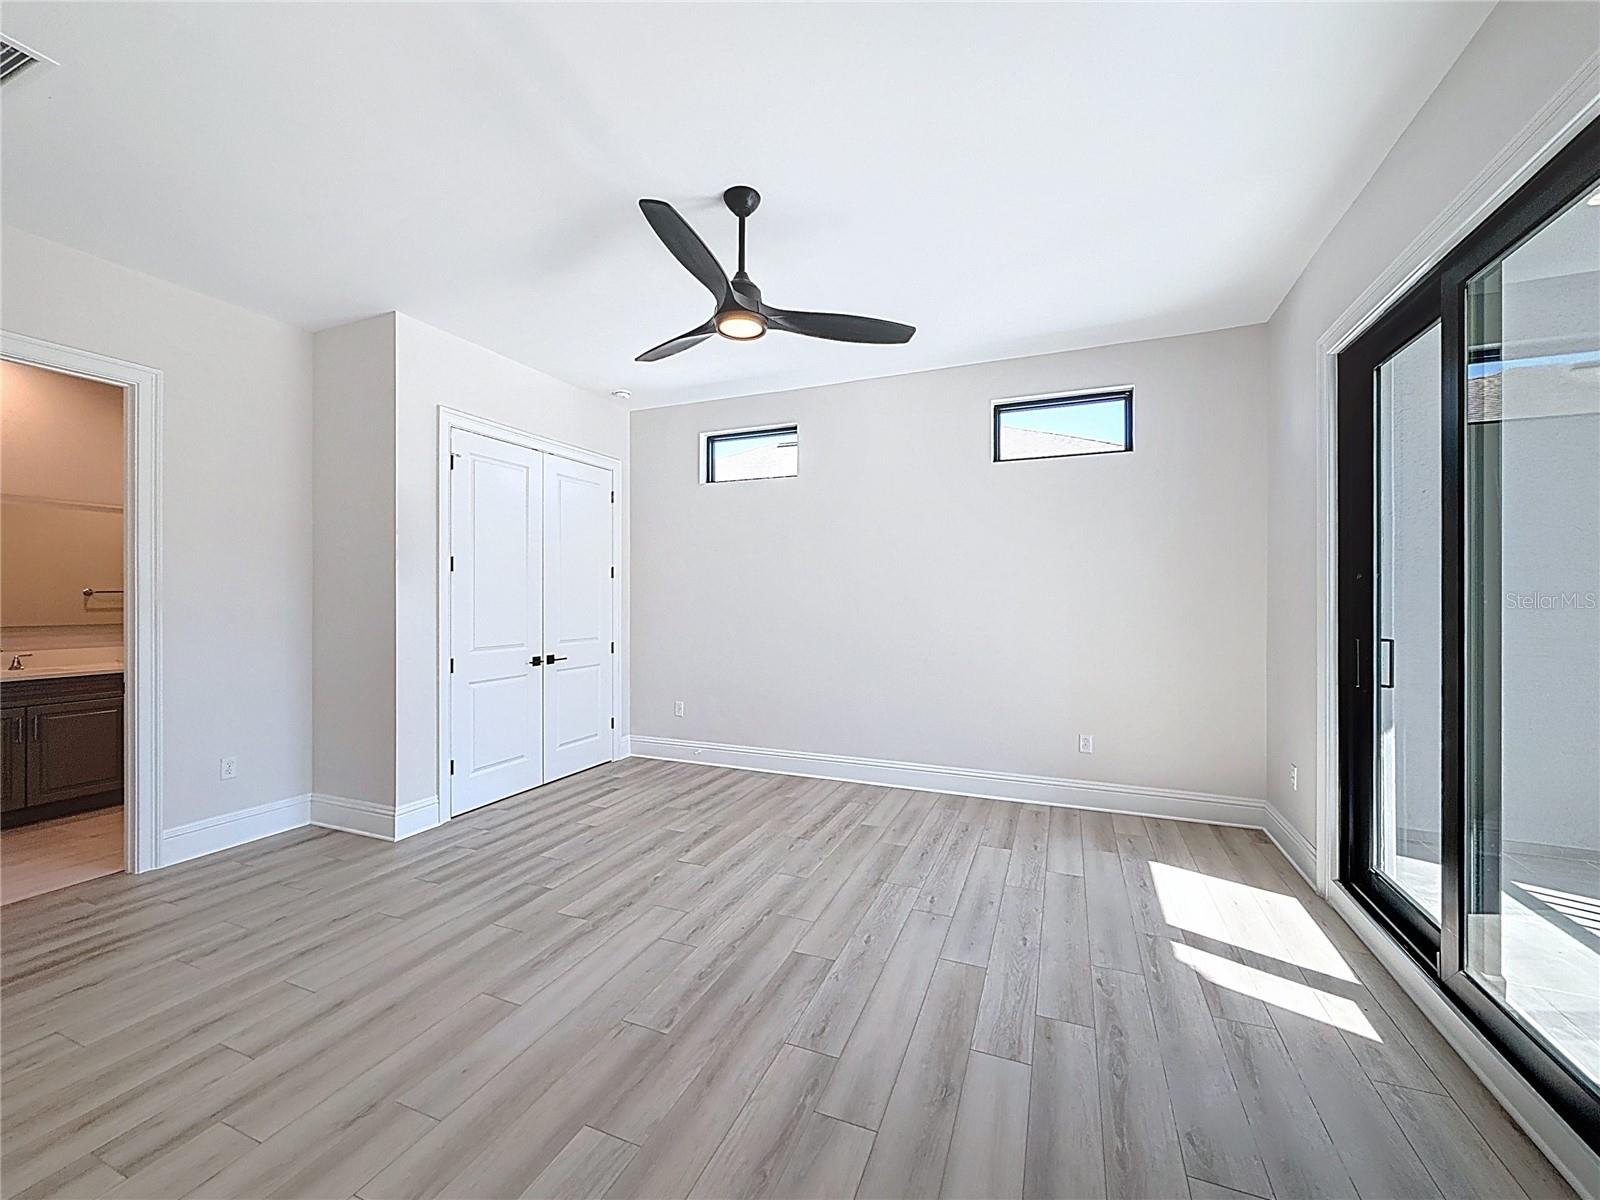
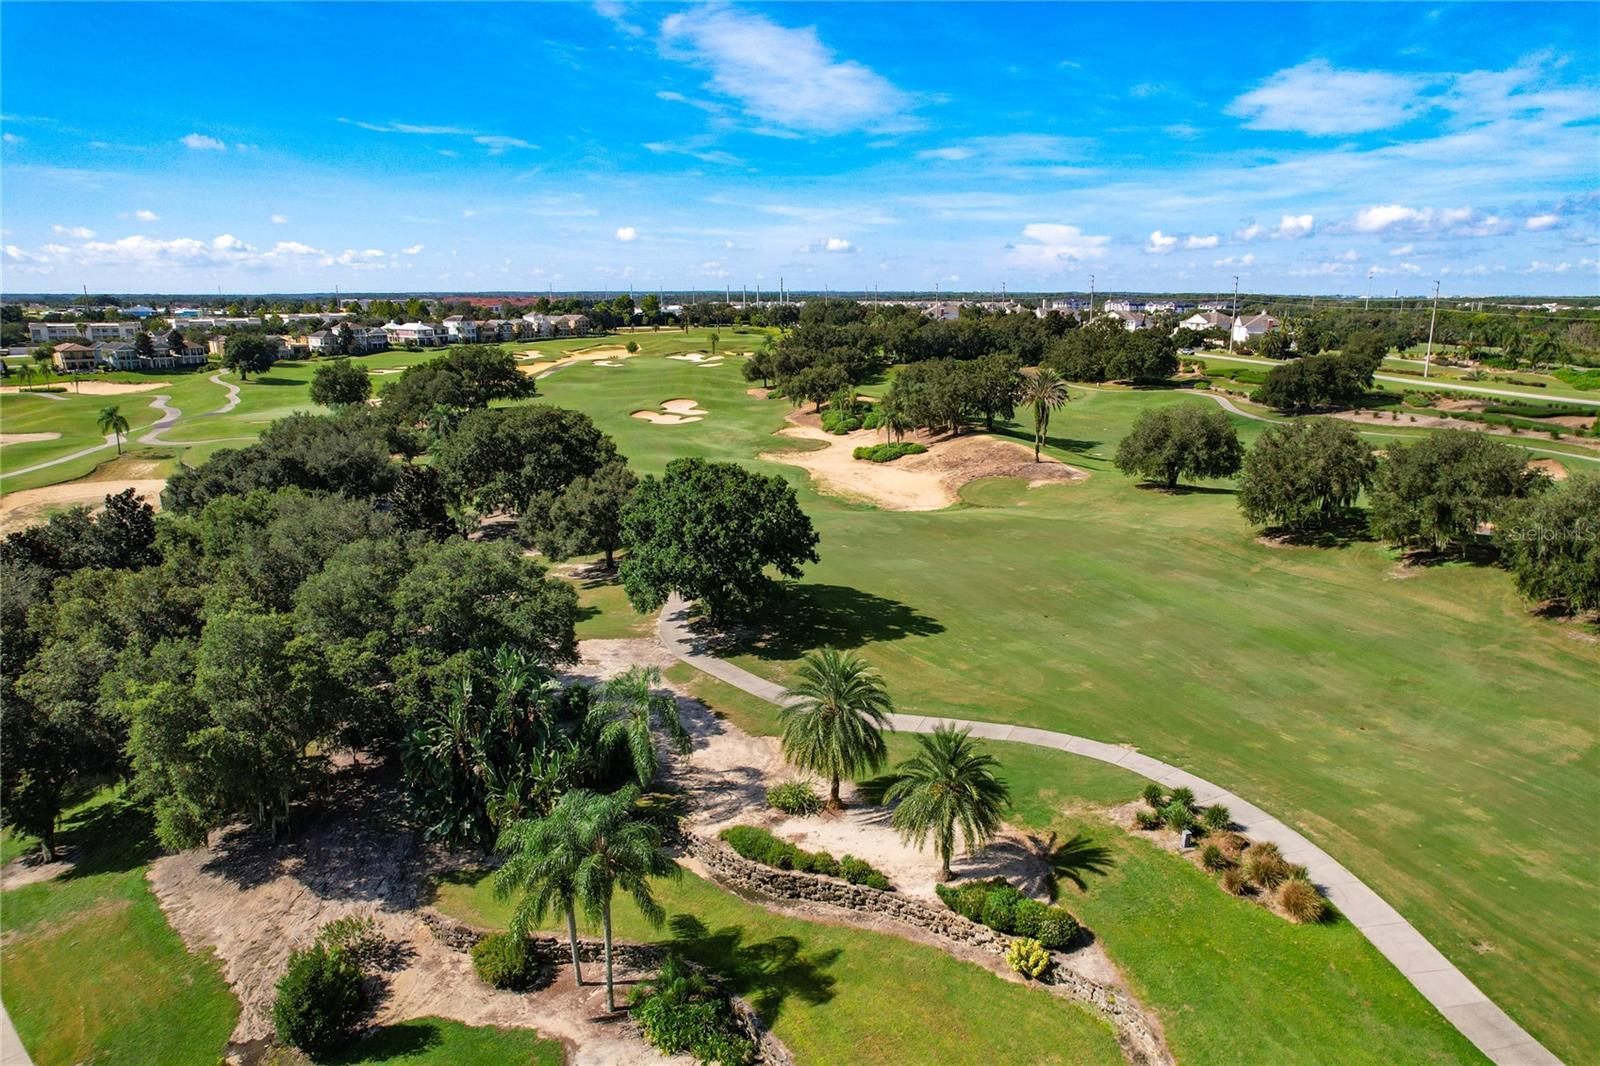
One or more photo(s) has been virtually staged. EXCEPTIONAL GOLF COURSE VIEWS, CONTEMPORARY DESIGN & A PRIVATE GUEST APARTMENT IN REUNION RESORT! Discover an extraordinary opportunity to own a custom-built luxury home overlooking the renowned Watson Golf Course in the prestigious, guard-gated Reunion Resort community near Orlando, Florida. Built in 2025, this impressive 4-bedroom residence offers 3,470 square feet of thoughtfully designed living space, sophisticated architectural details, and a versatile floor plan that makes it equally appealing as a primary residence or an elegant Central Florida retreat. From the moment you arrive, the paver driveway, striking double iron entry doors, and dramatic foyer create an unforgettable first impression. Inside, soaring 16-foot ceilings, elegant chandeliers, coffered details, and expansive impact-resistant windows fill the main living area with natural light while showcasing beautiful views of the golf course. At the heart of the home, the chef-inspired kitchen combines exceptional style and functionality with custom solid wood cabinetry, a striking navy island featuring 3-inch mitered quartz countertops, professional-grade appliances, a gas range, and a concealed walk-in pantry. The open-concept design connects the kitchen and living areas, creating an inviting space for entertaining and everyday comfort. The main-floor primary suite offers a peaceful retreat with custom walk-in closets and a spa-inspired bathroom featuring a spacious zero-entry shower and designer finishes. ONE OF THE HOME'S MOST DISTINCTIVE FEATURES IS ITS PRIVATE-ENTRY GUEST APARTMENT, complete with a bedroom, bathroom, private balcony, and dedicated laundry. This versatile space provides an exceptional arrangement for extended stays, multigenerational living, visiting guests, or a private work-from-home retreat. Experience the Florida lifestyle as expansive accordion doors open to an extended paver patio with a custom outdoor kitchen, creating a seamless transition between indoor and outdoor entertaining. Enjoy relaxing evenings, outdoor dining, and picturesque views of the Watson Golf Course right from your own backyard. Additional highlights include a two-car garage with epoxy flooring, an oversized laundry room with custom cabinetry and utility sink, and quality finishes throughout. Located within Reunion Resort in the Kissimmee/Celebration area, this property offers convenient access to Walt Disney World, Orlando's world-famous attractions, shopping, dining, and major Central Florida roadways. Reunion features golf, resort-style swimming pools, fitness facilities, tennis, pickleball, and 24-hour guard-gated security. The HOA also includes services such as internet, cable, and lawn maintenance. Resort amenities and golf privileges may be subject to separate membership requirements. A distinctive opportunity to enjoy contemporary luxury, golf course living, and a flexible guest accommodation in one of Central Florida's recognized resort communities. Schedule your private showing today and experience everything this exceptional Reunion home has to offer!
Additional Information
- Taxes
- $5247
- Taxes
- $2,504
- Minimum Lease
- 1-7 Days
- HOA Fee
- $620
- HOA Payment Schedule
- Monthly
- Maintenance Includes
- Guard - 24 Hour, Cable TV, Pool, Internet, Maintenance Grounds, Pest Control, Recreational Facilities
- Community Features
- Clubhouse, Deed Restrictions, Dog Park, Fitness Center, Gated Community - Guard, Golf Carts OK, Golf, Irrigation-Reclaimed Water, Playground, Pool, Sidewalks, Golf Community, Security
- Property Description
- Two Story
- Zoning
- PD
- Interior Layout
- Ceiling Fans(s), Coffered Ceiling(s), Crown Molding, Vaulted Ceiling(s)
- Interior Features
- Ceiling Fans(s), Coffered Ceiling(s), Crown Molding, Vaulted Ceiling(s)
- Floor
- Luxury Vinyl, Tile
- Appliances
- Built-In Oven, Cooktop, Dishwasher, Disposal, Dryer, Gas Water Heater, Microwave, Range, Range Hood, Refrigerator, Washer
- Utilities
- Cable Available, Electricity Available, Natural Gas Available, Water Available
- Heating
- Central
- Air Conditioning
- Central Air
- Exterior Construction
- Block, Stucco
- Exterior Features
- Balcony, Garden, Lighting, Outdoor Kitchen, Outdoor Shower, Private Mailbox, Private Yard, Rain Gutters, Sidewalk, Sprinkler Metered
- Roof
- Shingle
- Foundation
- Block, Slab
- Pool
- Community
- Garage Carport
- 2 Car Garage
- Garage Spaces
- 2
- Pets
- Allowed
- Flood Zone Code
- X
- Parcel ID
- 35-25-27-4849-0001-2640
- Legal Description
- REUNION PHASE 1 PARCEL 1 UNIT 3 PB 14 PGS 77-80 LOT 264
Listing courtesy of EXIT REALTY 4CORNERS. 863-344-3948
Mortgage Calculator
StellarMLS is the source of this information via Internet Data Exchange Program. All listing information is deemed reliable but not guaranteed and should be independently verified through personal inspection by appropriate professionals. Listings displayed on this website may be subject to prior sale or removal from sale. Availability of any listing should always be independently verified. Listing information is provided for consumer personal, non-commercial use, solely to identify potential properties for potential purchase. All other use is strictly prohibited and may violate relevant federal and state law. Data last updated on